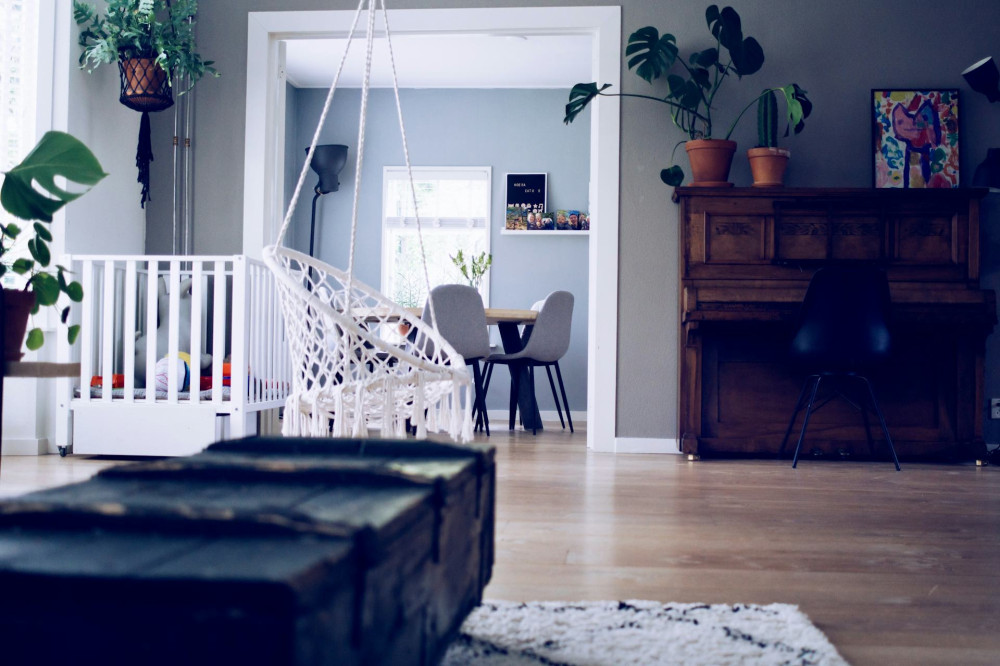
Open or Split Floor Plan? How to Choose What Works Best for Your Home

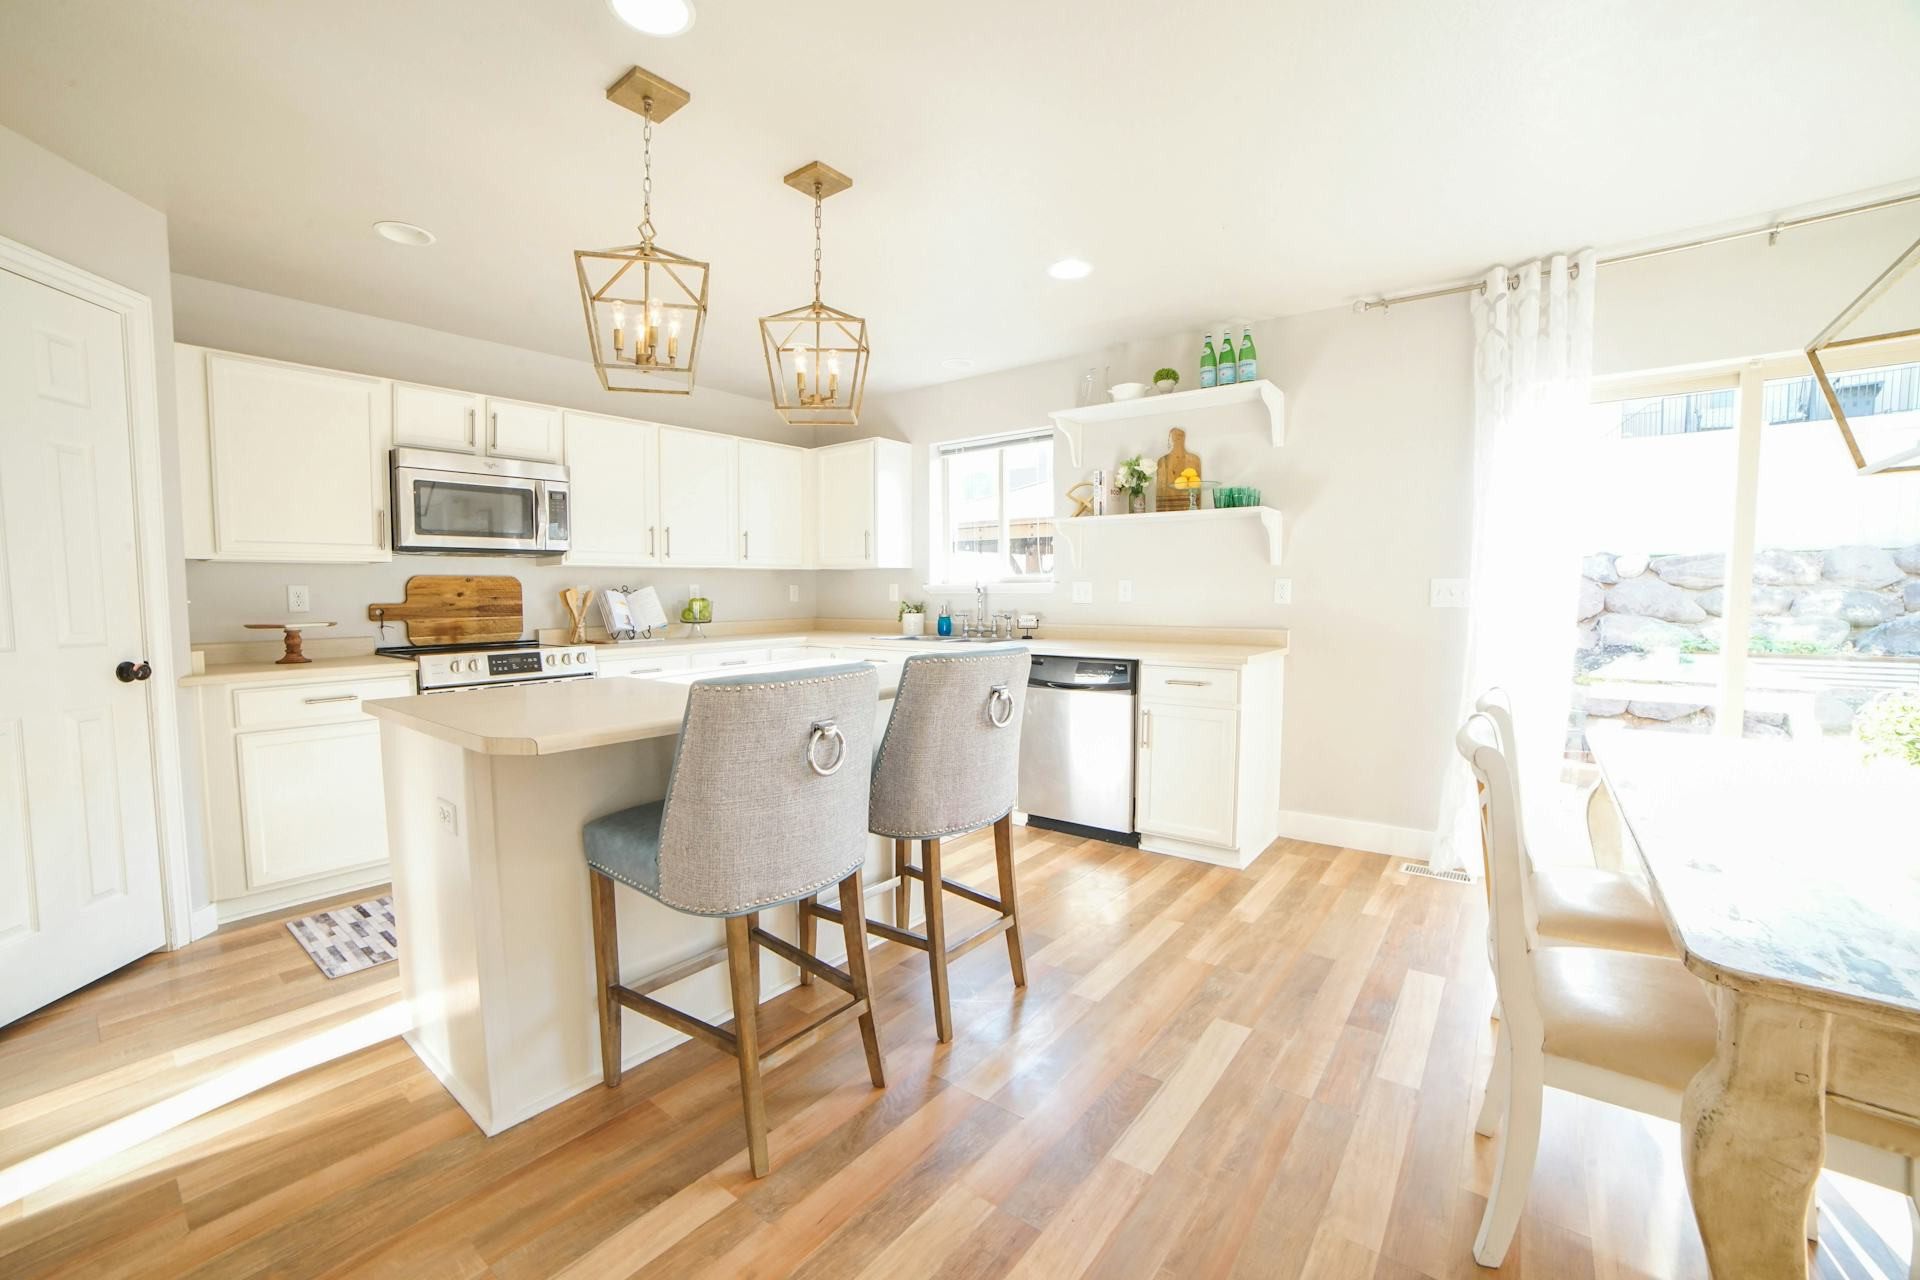
Open or Split Floor Plan? How to Choose What Works Best for Your Home
When you’re designing or remodeling your home, one of the biggest decisions you’ll face is whether to go with an open or a split (closed) floor plan. Both have their strengths and drawbacks, and the right choice depends on your lifestyle, family needs, and the character of your home. Here’s what to consider before you decide.
What Defines an Open Floor Plan?
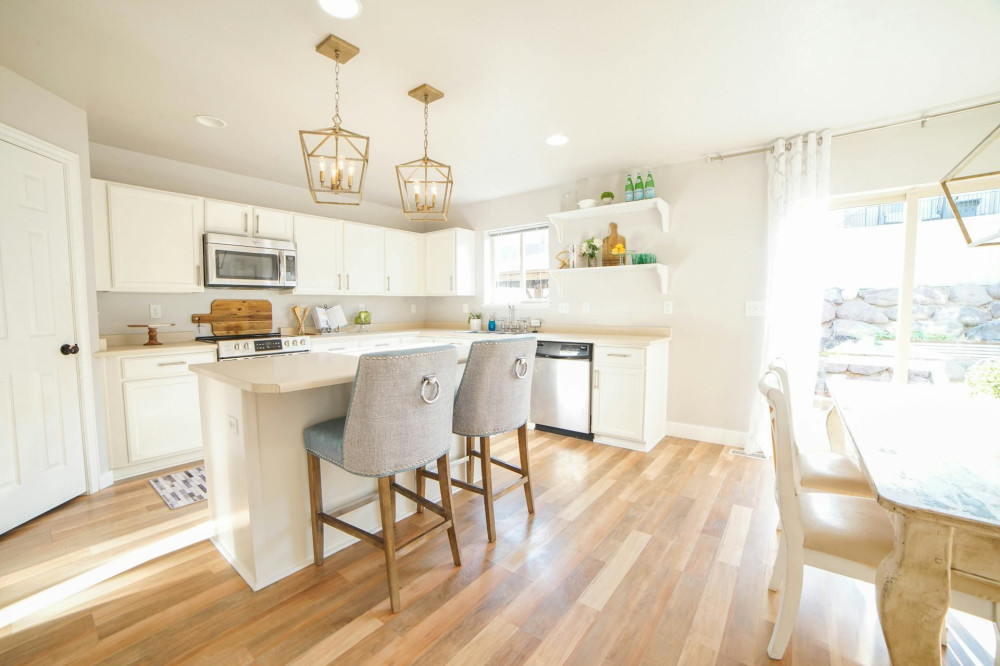
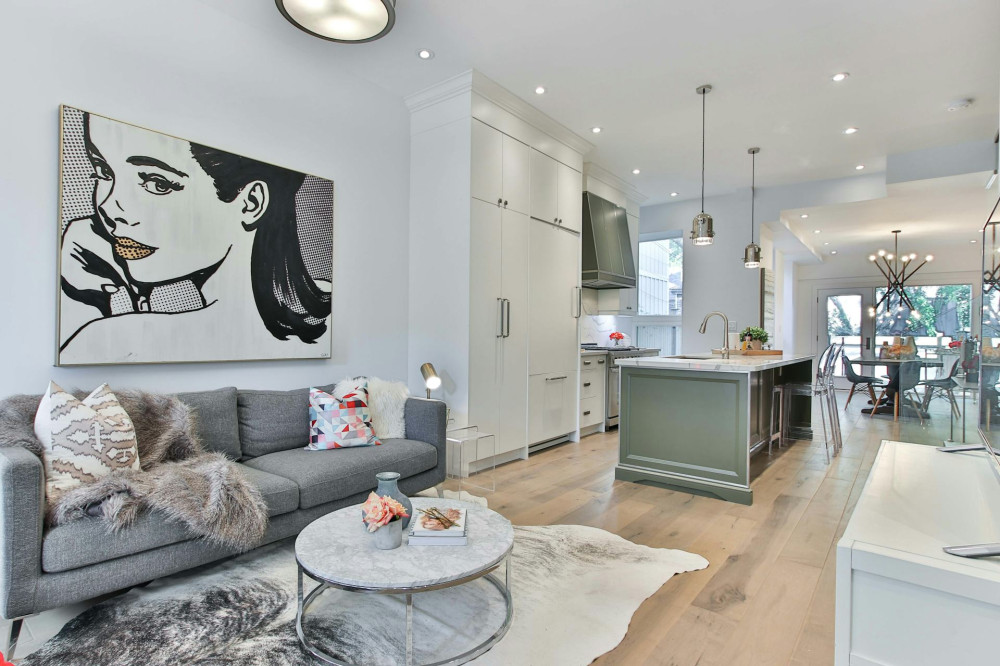
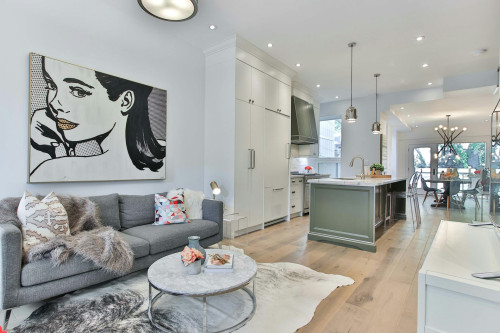
An open floor plan combines multiple living areas—most often the kitchen, dining, and living room—into one large, connected space without walls in between. It creates a sense of spaciousness and light, and it’s easy to stay connected even when doing different activities.
Advantages:
- More light and space – fewer walls allow natural light to flow freely throughout the area.
- Social connection – you can cook dinner while chatting with family or guests in the living room.
- Flexibility – furniture can be rearranged easily, and the space can serve multiple purposes.
Disadvantages:
- Noise – sound travels easily, which can make it hard to concentrate or relax when several things are happening at once.
- Cooking smells – without walls, aromas from the kitchen spread quickly through the space.
- Less privacy – it can be difficult to find a quiet corner when everything happens in one open area.
Open floor plans are popular in modern American homes, especially for families who enjoy entertaining or spending time together in shared spaces.
When a Split Floor Plan Makes Sense
A split or closed floor plan separates rooms with walls and doors, creating distinct zones for different activities. This layout can be ideal if you value peace, order, and defined boundaries.
Advantages:
- Better acoustics and quiet – walls help block noise, making it easier to focus or rest.
- Privacy – perfect for households where people work from home or have different schedules.
- Energy efficiency – smaller rooms can be heated or cooled individually, which may save on utility bills.
Disadvantages:
- Less natural light – walls can block sunlight, especially in older homes.
- Less flexibility – rooms often have fixed functions, making it harder to adapt the layout.
- Feeling of less space – even large homes can feel smaller when divided into many rooms.
A split floor plan works well for families who need quiet zones, home offices, or separate areas for kids and adults.
Combine the Best of Both Worlds
You don’t have to choose one or the other. Many modern homes blend open and closed concepts to get the best of both. For example, you might have an open kitchen and dining area but a separate den or office for privacy.
Consider solutions like:
- Glass partitions or sliding doors that can open or close as needed.
- Half walls or shelving units that define spaces without blocking light.
- Acoustic panels and rugs to reduce noise in open areas.
This approach lets you enjoy openness and connection while still having the option for quiet and separation.
Think About How You Live—Not Just How It Looks
When choosing a floor plan, focus on how you actually use your home day to day.
- Do you have young children who play nearby while you cook?
- Do you work from home and need a quiet workspace?
- Do you love hosting friends and family, where an open layout encourages togetherness?
Your answers will guide you toward the layout that fits your lifestyle—not just what looks good in design magazines.
Læs også:

Getting Started
If you’re considering changing your home’s layout, it’s smart to:
- Consult an architect or contractor, especially if you plan to remove load-bearing walls.
- Think about light and ventilation to keep spaces comfortable year-round.
- Experiment with furniture placement before making structural changes—use screens or bookcases to test new zones.
A well-thought-out floor plan can make a big difference in how your home feels and functions.
It’s All About Balance
There’s no single right answer—only what works best for you and your family. An open floor plan can bring energy and connection, while a split layout offers calm and structure. Often, the ideal solution lies somewhere in between. The key is to design a home that supports the way you live—every day.
Læs også: